Classic in form.
Crafted in code.
Sentium designs, engineers and builds family homes as one system — made in a factory, assembled on your own block, and handed over with the record of how it was made.
It’s hard to picture a home on an empty block. So the house is modelled first — then made, panel by numbered panel.
Sentium is an intelligent building company: design, engineering and building held in one system. The homes stay classic and warm to live in. The way they are made is controlled, recorded and repeatable.
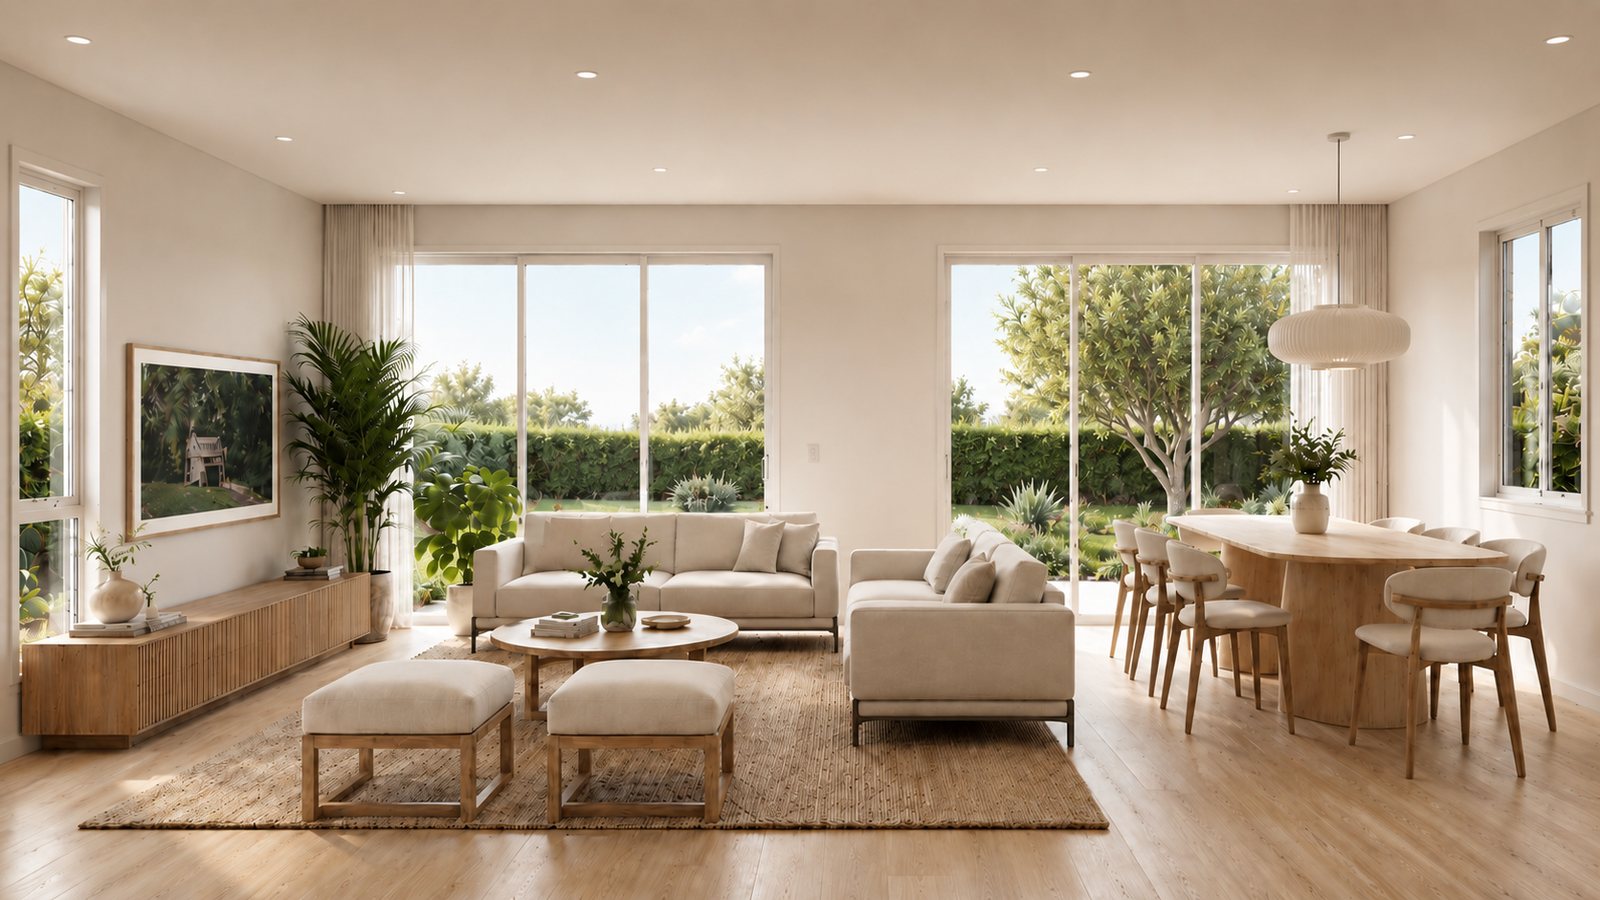
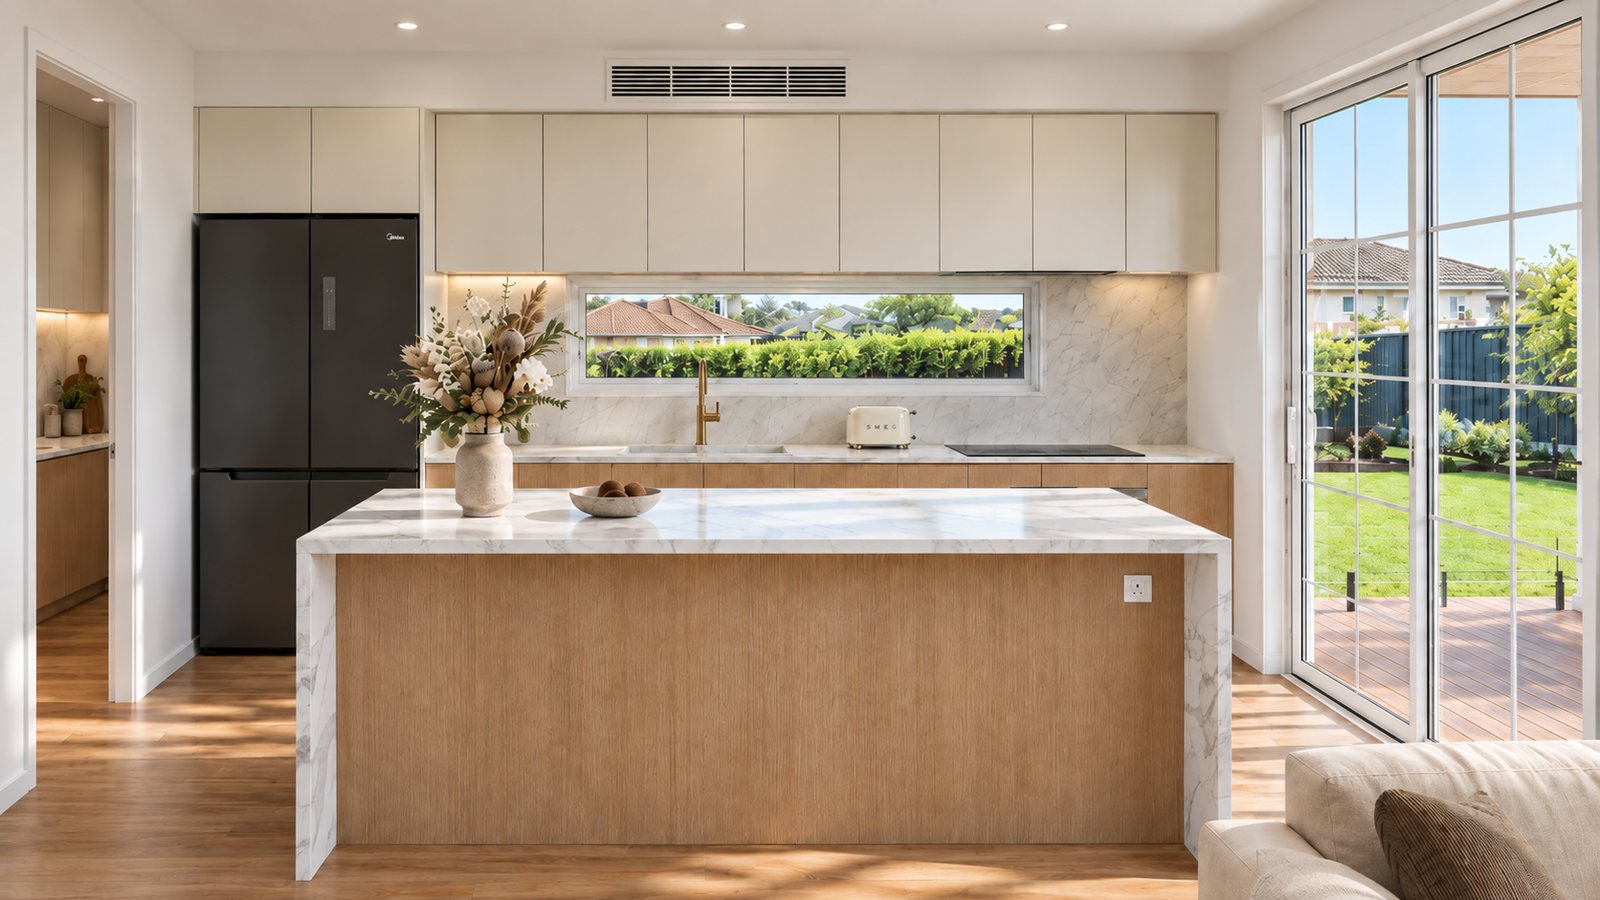
Designed as one model
The whole home is designed and settled as one model. Nothing is made until the design is frozen.
Made in a factory
The main parts of the home are made under cover on a galvanised-steel load-bearing frame, with each stage checked and recorded.
Assembled on your block
On permanent foundations — a steel foundation system as standard, or a conventional concrete slab if you prefer — by a licensed builder, with a local certifier inspecting at the critical stages.
Handed over with its record
A completion pack comes with the keys — the record of how your home was made and put together.
From an empty block to a house on a street.
How a Sentium home goes from a model to numbered parts, to a factory, to your block — and what stays inside the walls, out of sight.
“Wherever it stands, it should feel like it has always been there.”
Four homes, one standard.
Family homes across 10 to 12.5 metre frontages — from a single level to a six-bedroom plan. Every Spargo shares one building system and one published standard of inclusions.
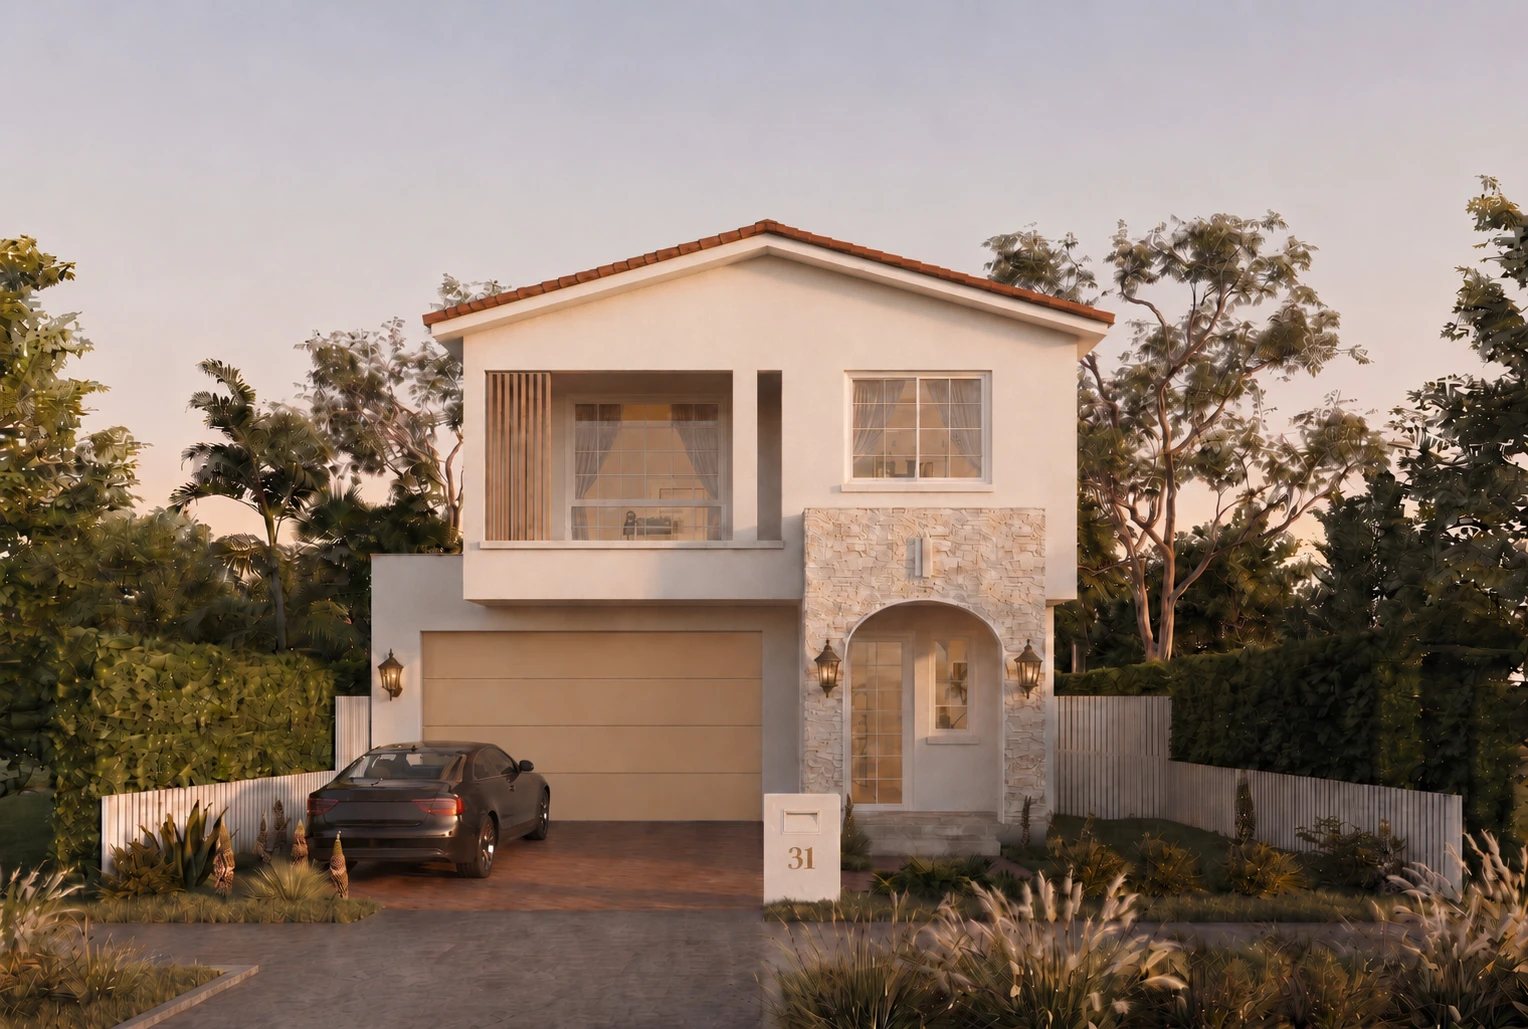
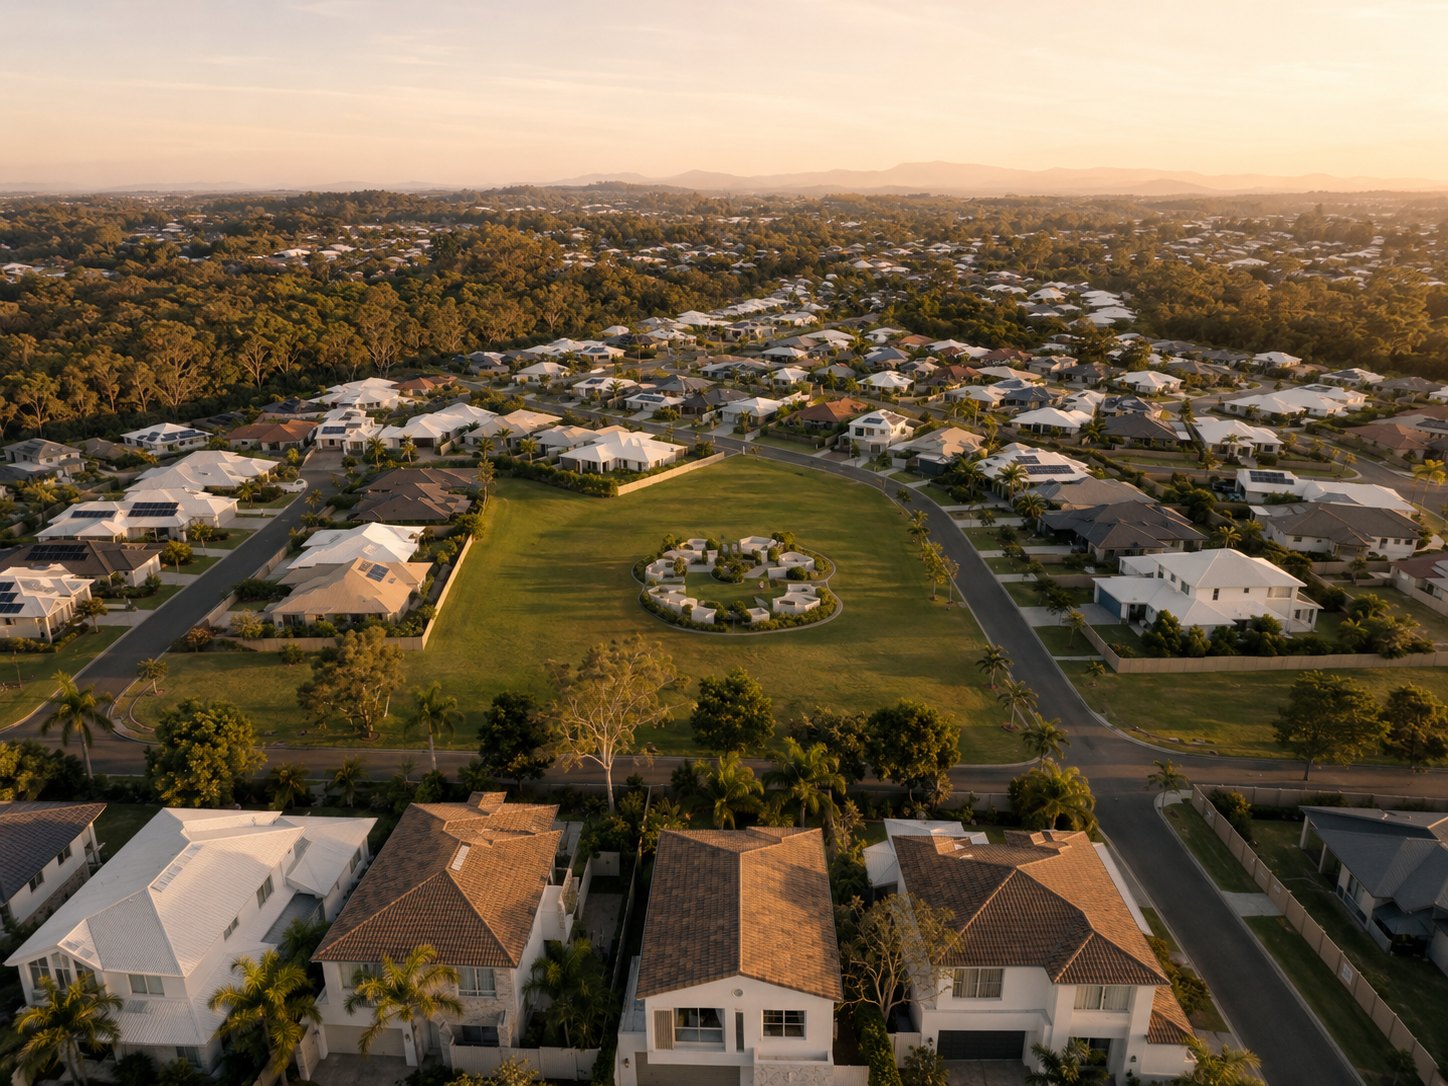
A new estate in Sydney’s north-west.
The first Spargo homes are released at Sapphire, Rouse Hill — an established family suburb close to Tallawong Metro and Rouse Hill Town Centre, with schools, parks and the Hills district at the door.
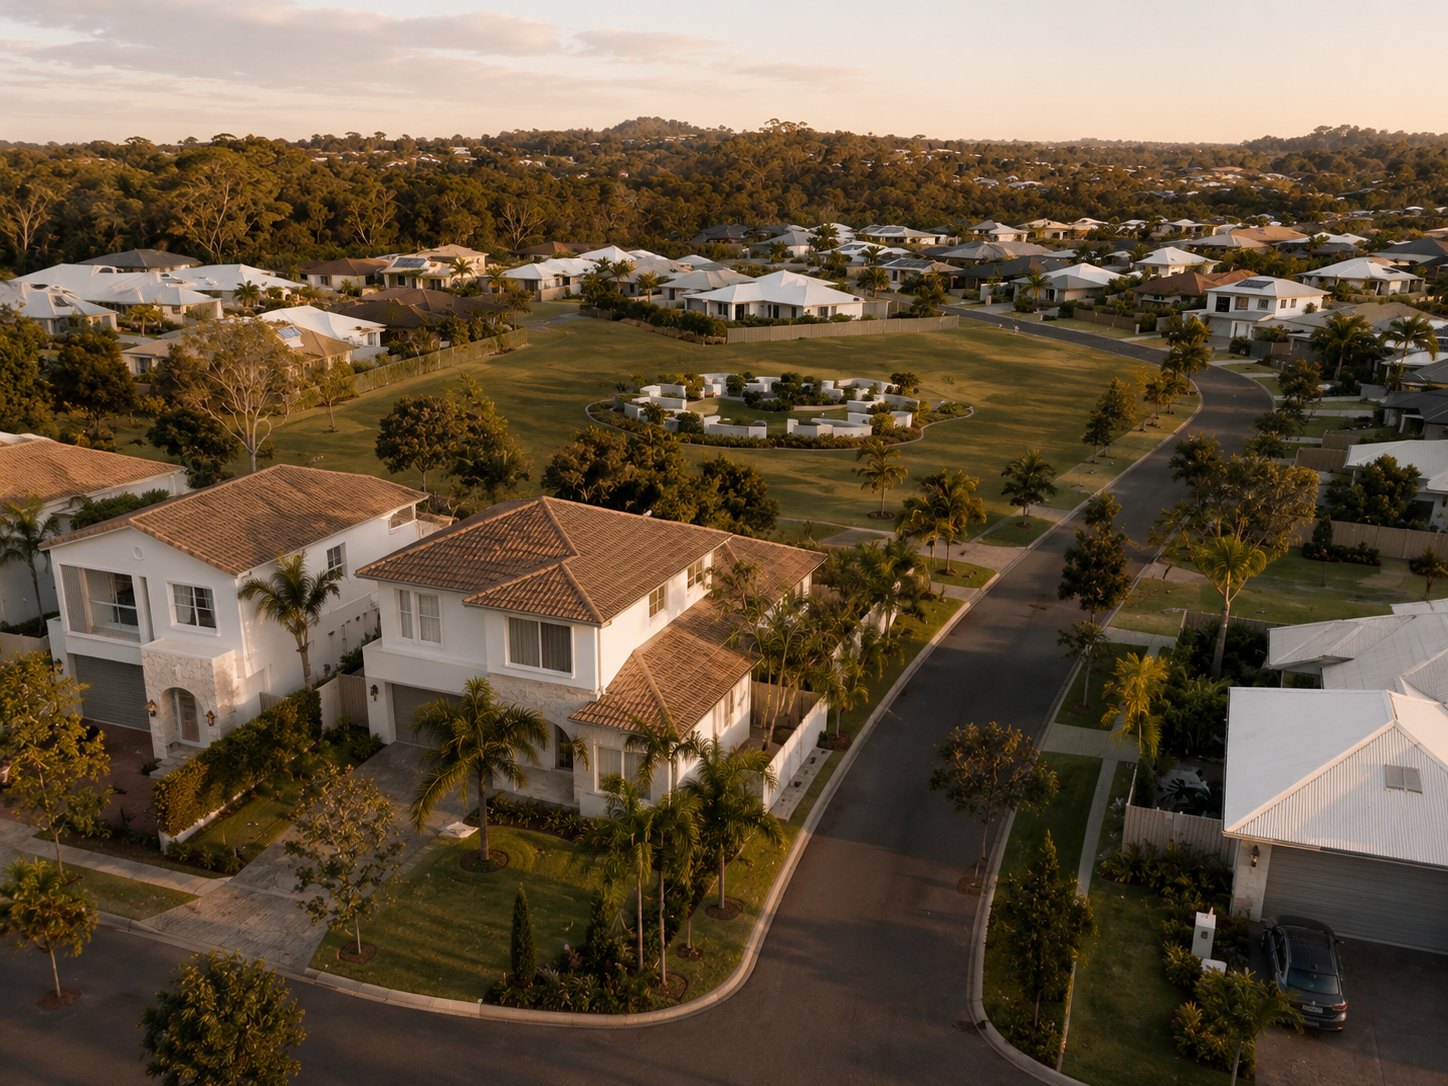
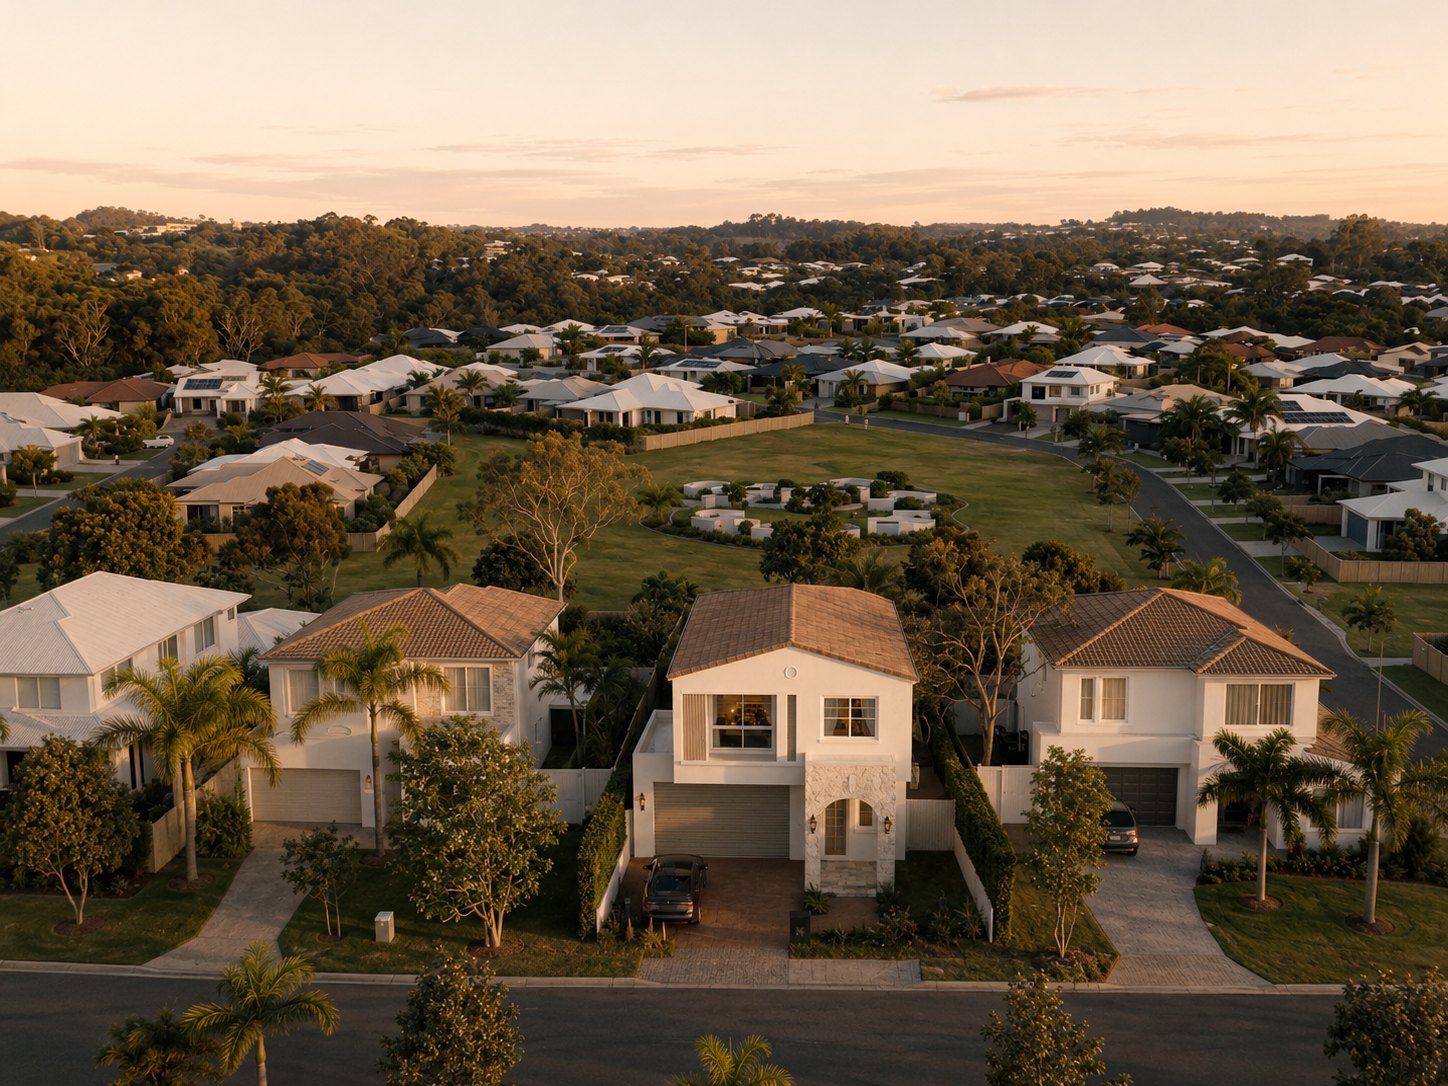
Modelled first. Made under cover. Assembled on your block.
You don’t need to know how a wall is engineered to trust it. Here is the idea, in four steps.
Modelled
Your home exists as a complete model before anything is made. The design is settled and frozen first.
The difference is in what you don’t see.
The work most likely to go wrong in a house is what’s hidden inside the walls. Conventionally that is done out in the weather. Here it is done under cover, and recorded.
Made out of the weather
The main parts of your home are made under cover, with insulation and weatherproofing already inside when they arrive.
Checked, then checked again
Each stage is checked and recorded in the factory. On site, a local certifier inspects at the critical stages.
A calmer site
On your block the work is assembly — lifting, joining and sealing — so there is less disruption on your street.
A record with the keys
At handover you receive a completion pack: the record of how your home was made and put together.
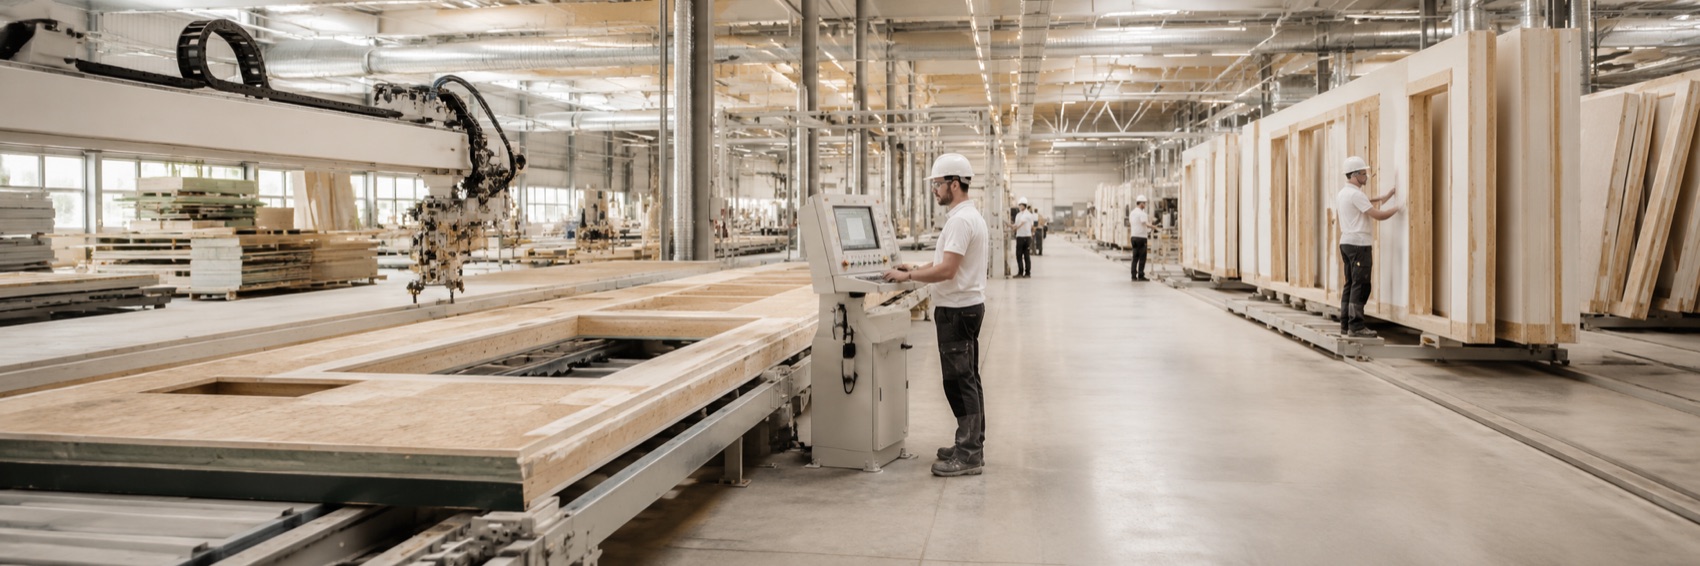
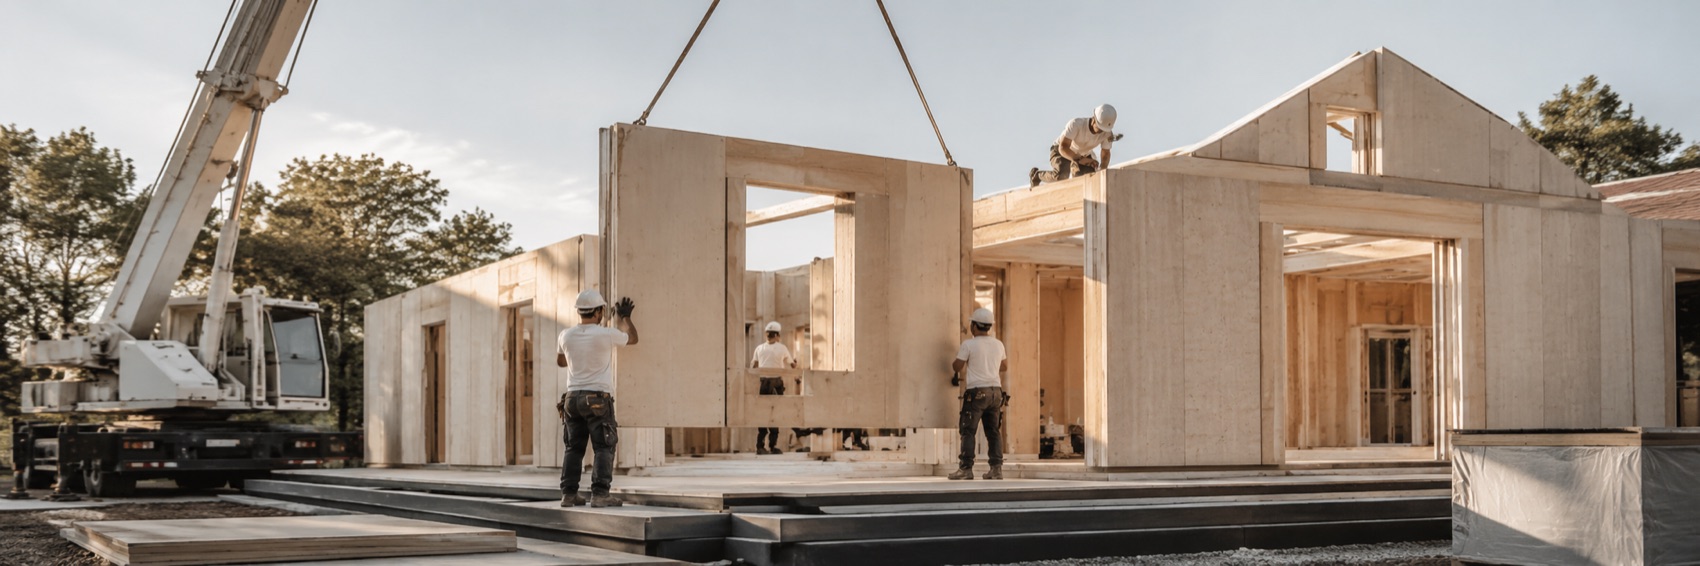
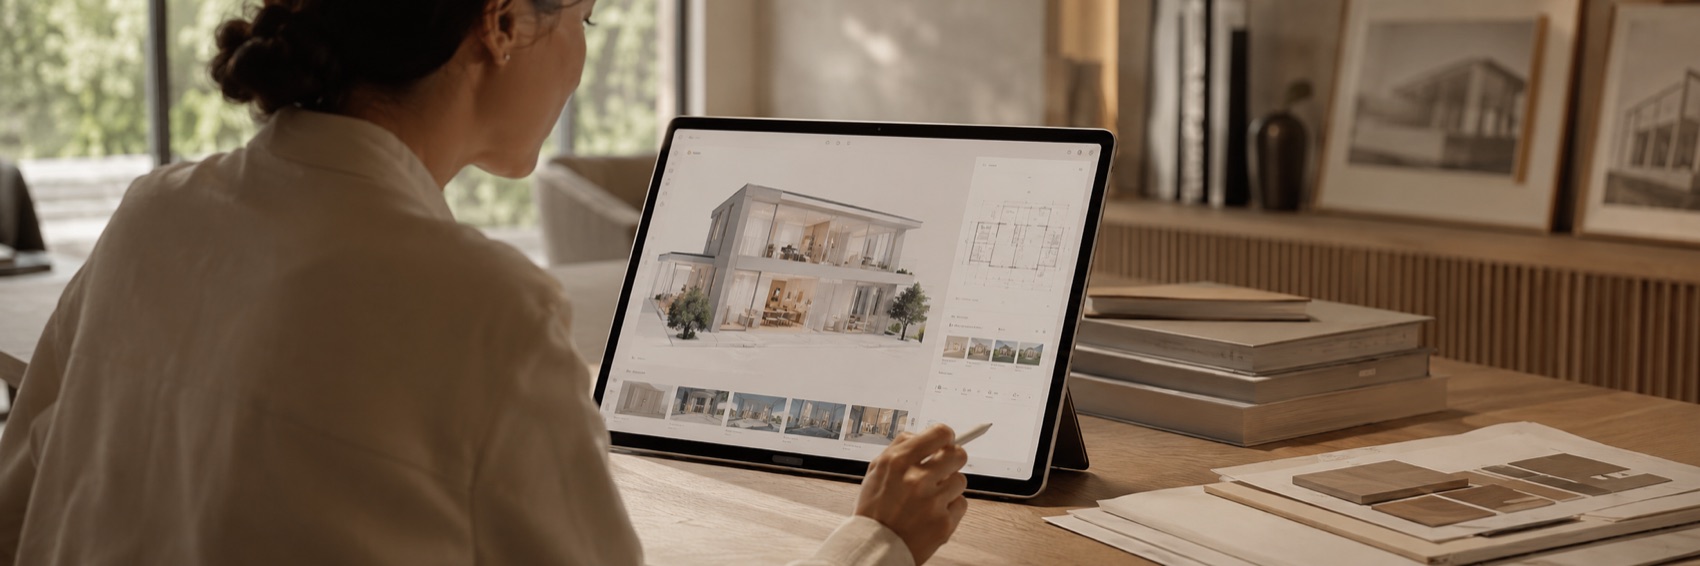
The home in your proposal, the parts made in the factory and the house on your block are the same thing.
One design · one record — from the first drawing to your block
The same points, side by side.
| Conventional site-built | Sentium | |
|---|---|---|
| Where the hidden work is done | On site, at the mercy of weather | In a factory, recorded stage by stage |
| Walls, openings, finishes | Several trades, one after another | A whole wall completed in one go |
| What site work is | Wet trades, cutting, waiting on curing | Lifting, joining, sealing |
| How quality is checked | Mostly site inspection | Factory records, site checks and the certifier |
| Foundations and structure | One, then the other | Can run at the same time |
| Information about the house | Spread across everyone’s drawings | Held in one record |
We don’t promise the fastest.
We promise the certain.
The standard path for a new home — with one difference.
Design, approval, build, inspect, occupation certificate. The difference is step three: most of the building happens in a factory, so your foundations can go in at the same time.
Design
The whole home is designed and settled as one model. Making starts after the design is frozen.
Approval
DA + CC or CDC, depending on the block and its planning controls, with a Principal Certifier appointed.
Factory build
The main parts of the home are made and checked stage by stage. Every part is numbered.
Foundations run in parallelTransport
Packed in order and checked against the loading list.
Site assembly
Lifted into place and joined by a licensed builder, then finished and sealed.
Inspection
A local certifier inspects at the critical stages.
Occupation certificate
The OC is issued and the house is handed over, with its completion pack.
Programme, approval pathway and handover dates are set by each project’s formal documents and are confirmed by the Sentium team once your block has been assessed.
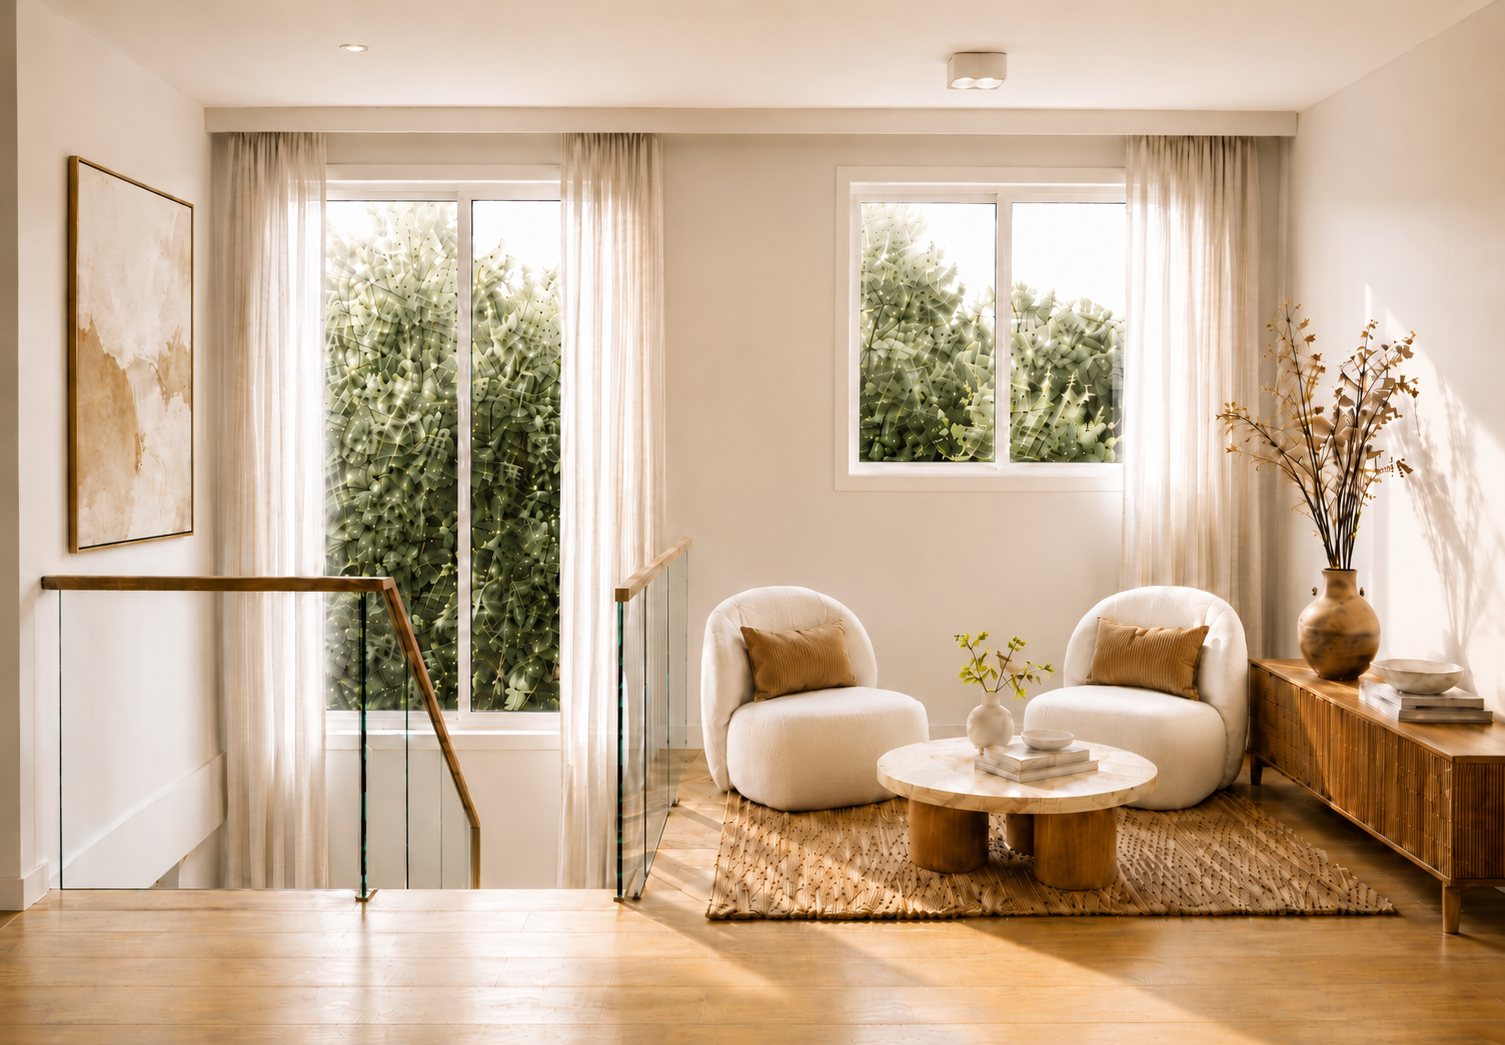
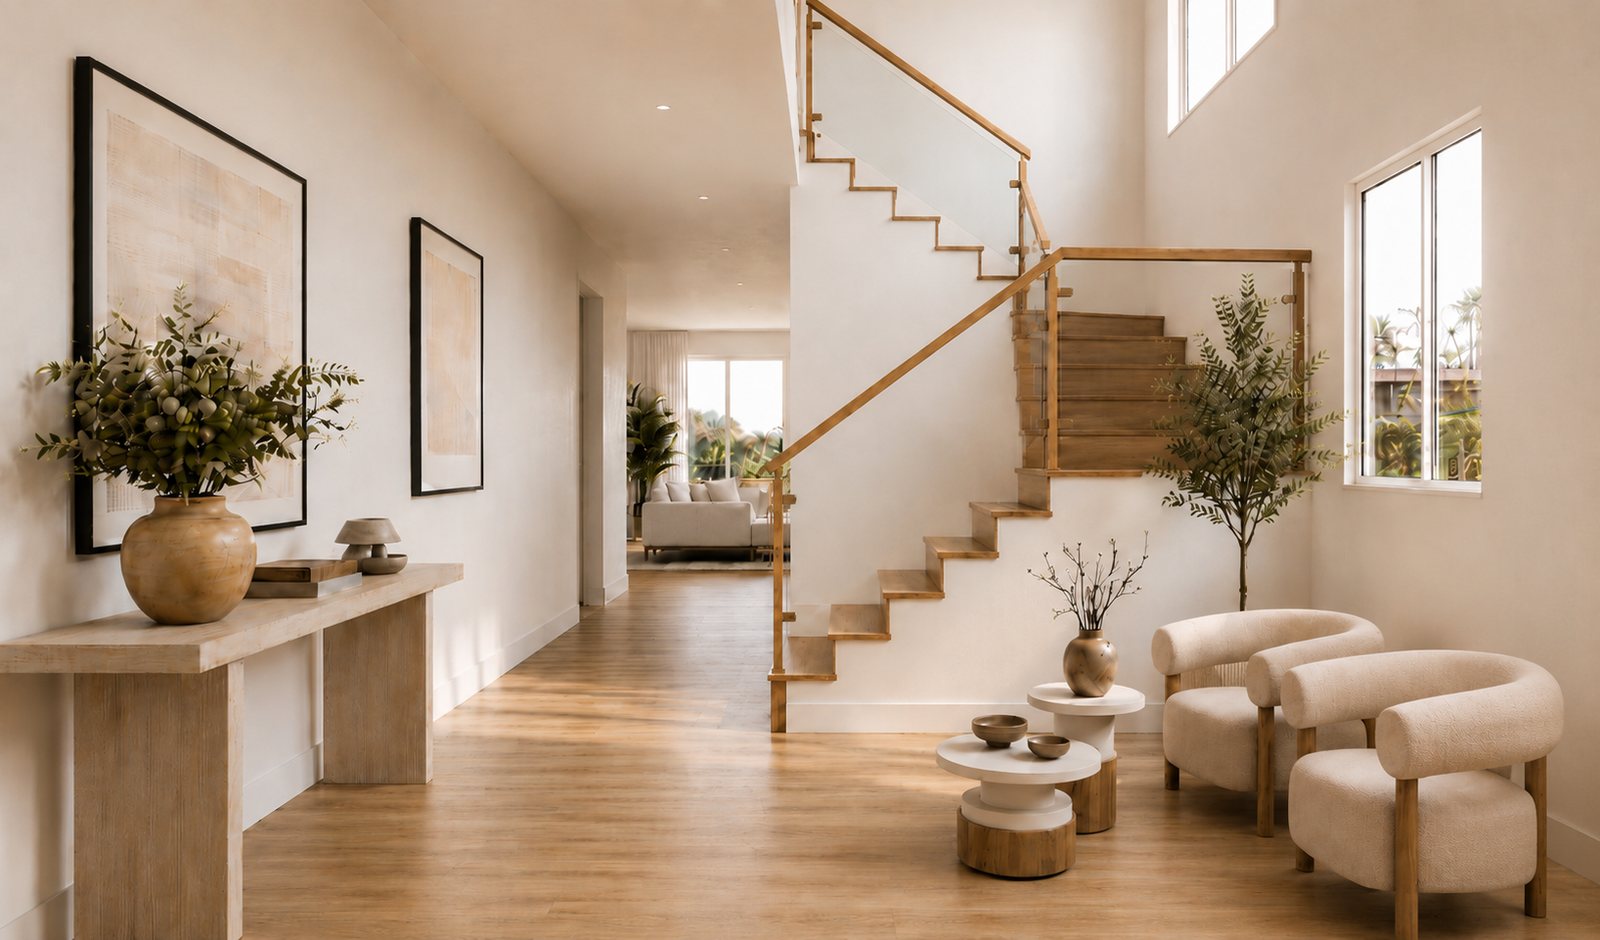
Warm to live in.
Light-filled living that opens to the garden; a kitchen at the heart of the home; quiet, durable rooms that hold their calm in the everyday.
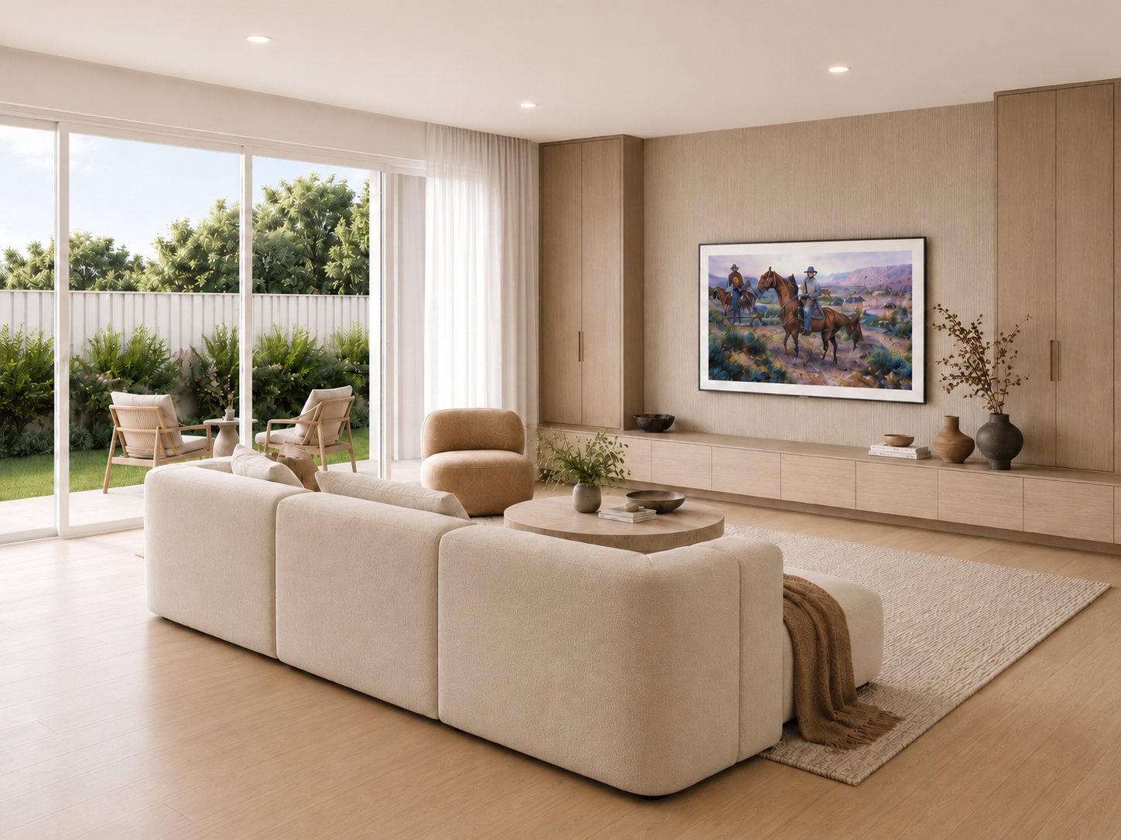
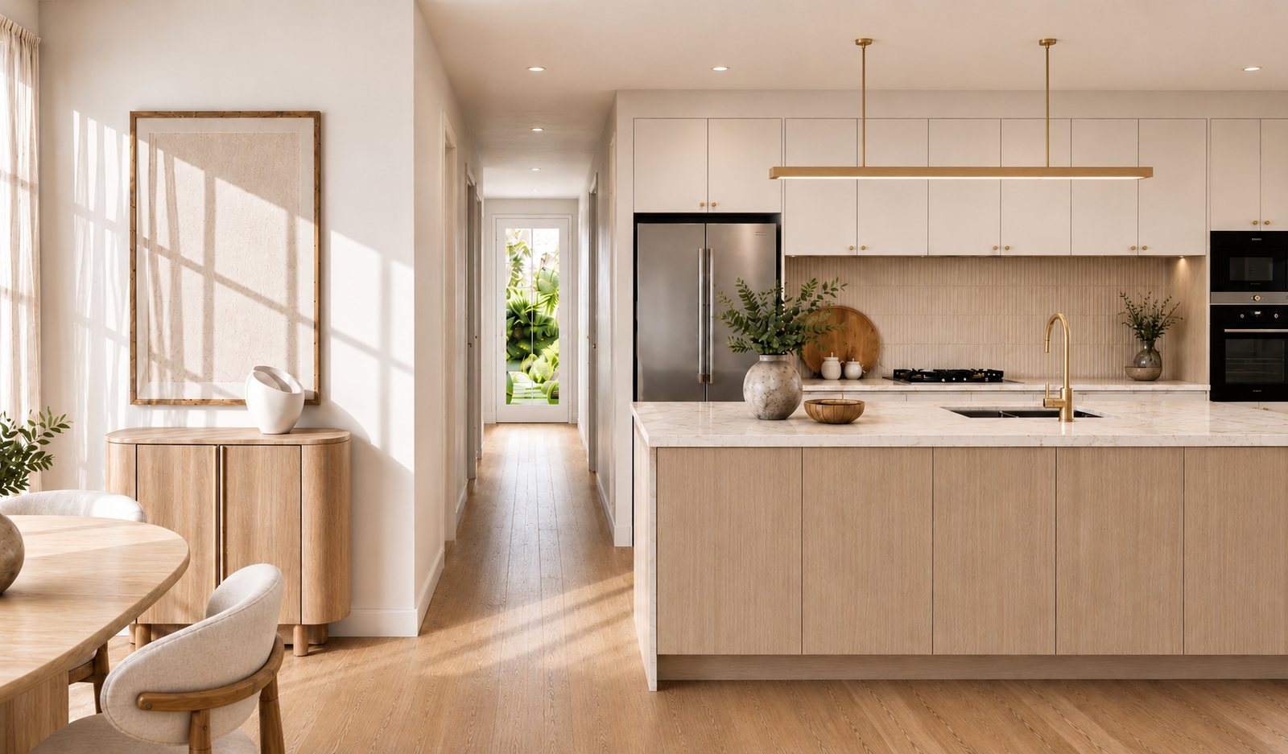
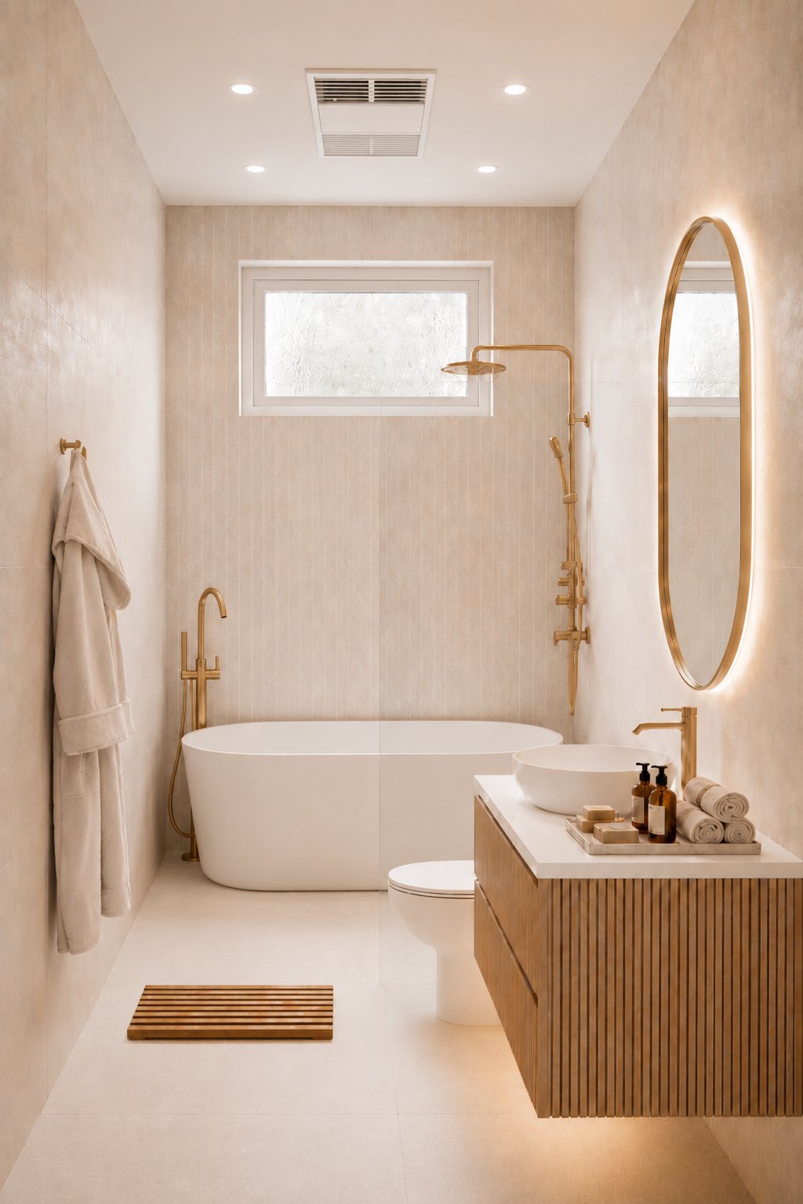
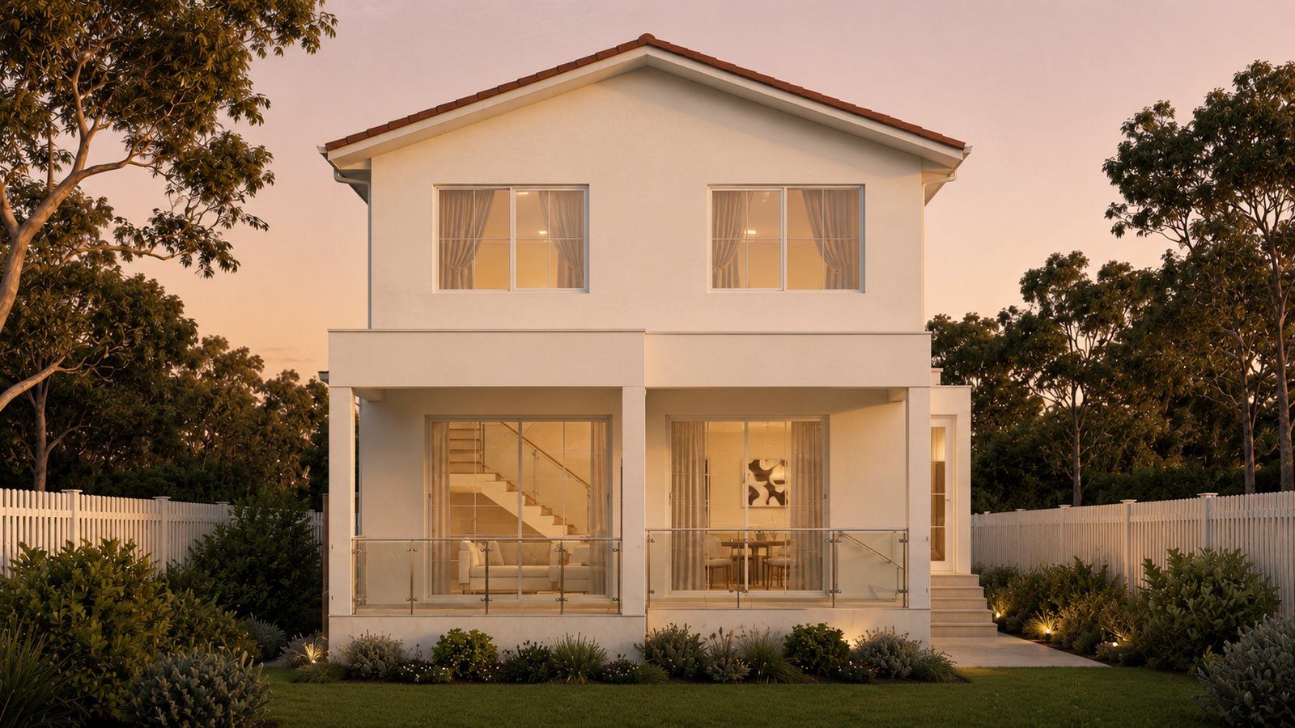
“What the factory built into the walls is still here, out of sight. And then it’s a house on a street, like any other.”
One home, one published standard.
No confusing tiers. The standard package covers the house, its finishes and the ground it stands in — from benchtops to turf.
Kitchen
- Calacatta sintered-stone benchtops
- Feature island bench
- Concealed-handle cabinetry in French white
- Miele appliances — 900 mm oven, cooktop and rangehood, 600 mm dishwasher
- Undermount sink with pull-out mixer; butler’s pantry where the plan allows
Bathrooms
- Large-format 800 × 800 floor and wall tiling
- Wall-hung vanities with mirror cabinets
- Wall-hung toilet suites, in-wall cistern
- Semi-frameless shower screens with tiled niche
- Freestanding bath, where the plan allows
Inside
- 2.7 m ceilings to ground and first floor
- 2400 × 1000 mm aluminium entry door with electronic lock
- 2340 mm internal doors
- Solid-timber staircase and balustrade
- Built-in wardrobes to all bedrooms; herringbone timber-look tile to living
Structure and outside
- Galvanised-steel load-bearing frame
- Fibre-cement external finish, no exposed timber
- Colorbond® roof
- Electric sectional garage door
- Driveway, fencing and landscaping
Quality assurance and records, as standard.
- R2.5 wall and R7 roof insulation, designed to the NatHERS 7-star standard
- Ducted air-conditioning provision and LED downlights throughout
- Every factory-made part individually numbered, with stage-by-stage quality records
- Independent inspection by a local certifier
- Whole-home smart-ready
- Completion pack handed over with the house
A summary of the current standard package. Items are design dependent and may vary by floor plan; brands, models and selections are confirmed at selection stage. The building tender and contract documents govern. Full inclusions (PDF) ↓
Approved and inspected the way any new home is.
Built on your own land, on permanent foundations, to the National Construction Code, through the normal approval and inspection process. Once the occupation certificate is issued you can live in it, let it or sell it like any house.
Architect
Design and planning compliance.
Registered engineer
Structural design and certification.
Certifier
Critical-stage inspections and the occupation certificate.
Licensed builder
Site construction and the statutory NSW warranty.
Sentium
The quality of what is made, and the record of it.
Built in, not added afterwards.
The figures for any given house sit in its own design documents and energy assessment, and are available from the Sentium team.
Warm in winter, cool in summer
R2.5 insulation to the walls and R7 to the roof, fitted in the factory. Each home is designed to the NatHERS 7-star standard.
Dry
Weatherproofing goes in under cover, and every opening is designed with its seals from the start.
Quiet
Walls and floors are designed for sound — between rooms, and between levels.
Built to last
A galvanised-steel load-bearing frame, a fibre-cement exterior with no exposed timber and termite-treated internal framing. Bushfire-prone blocks receive a site-specific design.
The warranty is the licensed builder’s under NSW law, with Home Owner’s Warranty insurance in the standard package. The terms are set out in the contract.
Designed to support NSW approval pathways, subject to site-specific assessment. Each project is reviewed by local consultants, engineers and certifiers before approval and construction.
One record, from the first enquiry to the keys.
Building usually loses information every time it changes hands — from brief to drawing, drawing to quote, quote to factory, factory to site. Sentium holds it in one data chain, so what is chosen is what is priced, made and handed over.
Brief
Block, budget, household and the way you want to live.
Configuration
A standard Spargo home, its layout and inclusions, within a defined scope.
Model
One complete model of the home, from which everything else follows.
Supply
Materials and parts, sourced and documented against the model.
Making and transport
Numbered parts, made, checked and sent in the order they are needed.
Delivery and after-care
Assembly, inspection, completion records and ongoing service.
Australian standards first
Every home starts from the National Construction Code and the approval conditions of its own block.
Local delivery first
Making parts off site does not replace local design, engineering, building, inspection and after-care. It works alongside them.
Traceability first
What goes into your home is numbered and recorded, so quality can be traced rather than assumed.
Intelligence here does not replace architects, engineers or builders. It keeps information from being lost between them.
Sentium is the company; Spargo is its range of homes. Our first release is at Rouse Hill in Sydney’s north-west — where the homes and the way they are made are proven together, on real blocks, for real households.
Sentium sells homes, not software. The system is simply how every Spargo is designed, made and delivered.
Asked often. Answered plainly.
Price, programme, certificates and anything specific to your block come down to the documents — the Sentium team will give you a formal answer.
Is this a transportable or a kit home?
Isn’t prefab the cheap option? Will it resell?
Will council hold it up?
It’s made overseas — what if the quality is wrong?
Is it faster than a conventional build?
What are the foundations?
My block slopes. Does that matter?
What do I receive at handover?
What kinds of project does it suit?
Start with your land.
Tell Beely, our planning guide, about your block — or let it find one — and see how a Spargo home sits on the site before you ever fill in a form.
One system, three conversations.
Home buyers
Choose a Spargo home on a block at Rouse Hill, or talk to us about your own land. We’ll take down your block details and come back with a formal answer.
Enquire about a home →Landowners & developers
Suitable for selected single dwelling, duplex, granny flat and house & land projects, subject to planning controls.
Discuss a project →Agents & partners
Approved wording, training material and a direct line to the Sentium team for anything that comes down to the documents.
Work with us →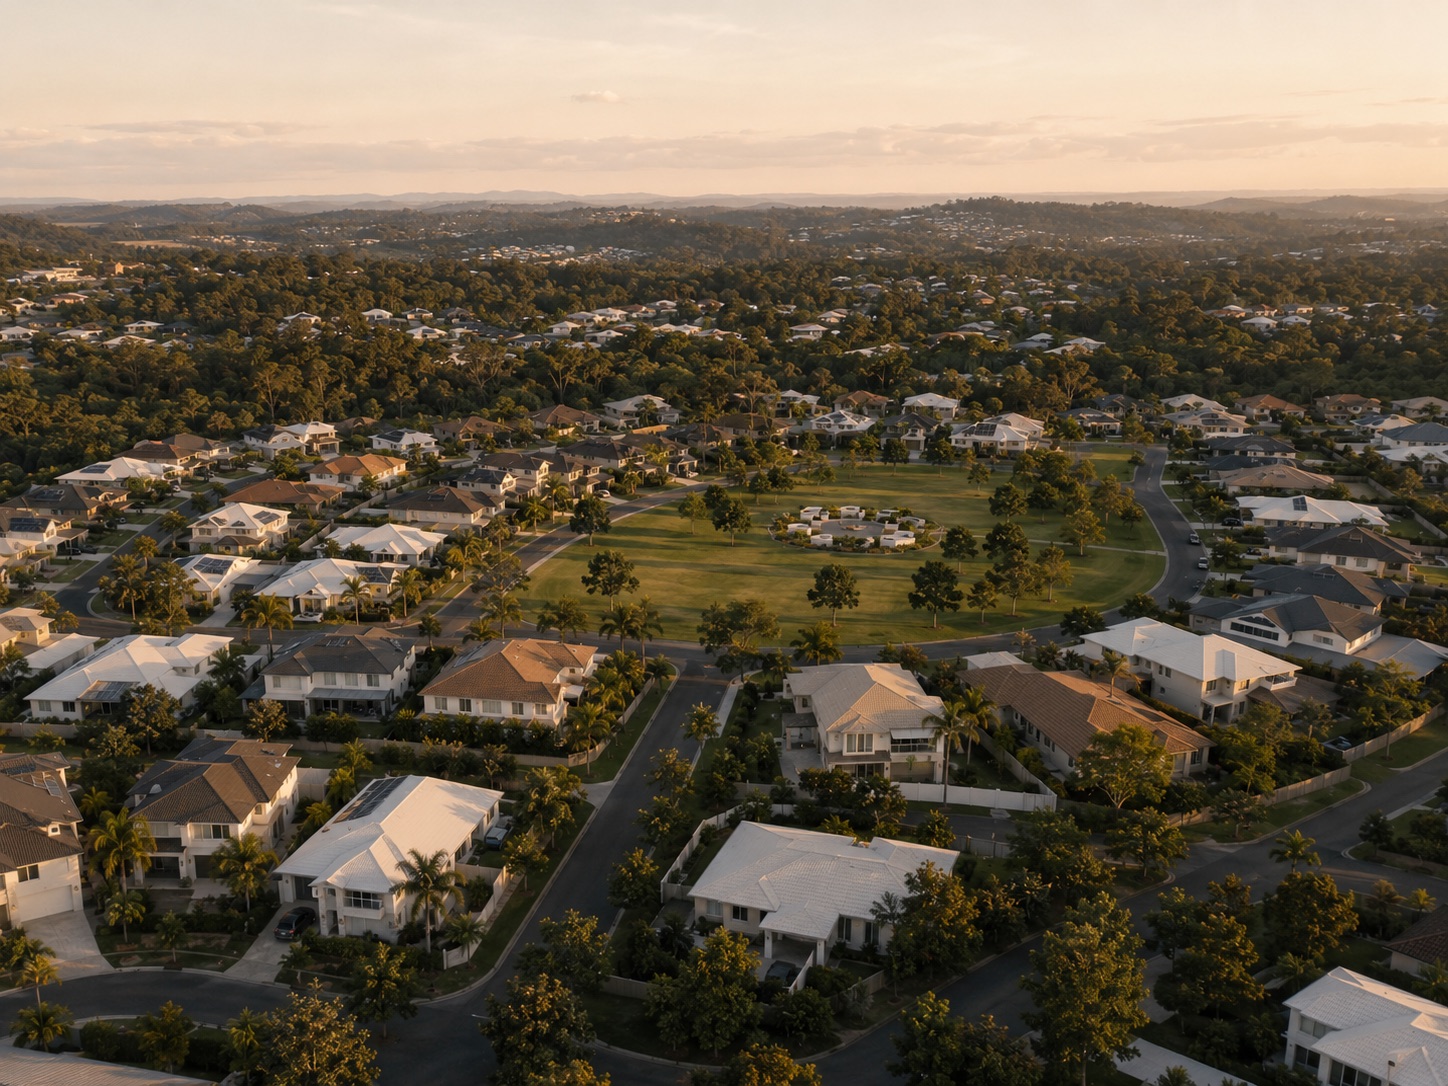
Let’s build your home.
Rouse Hill NSW 2155 · by appointment